 Prestige ThaneThane West
Prestige ThaneThane West
Prestige ThaneThane West
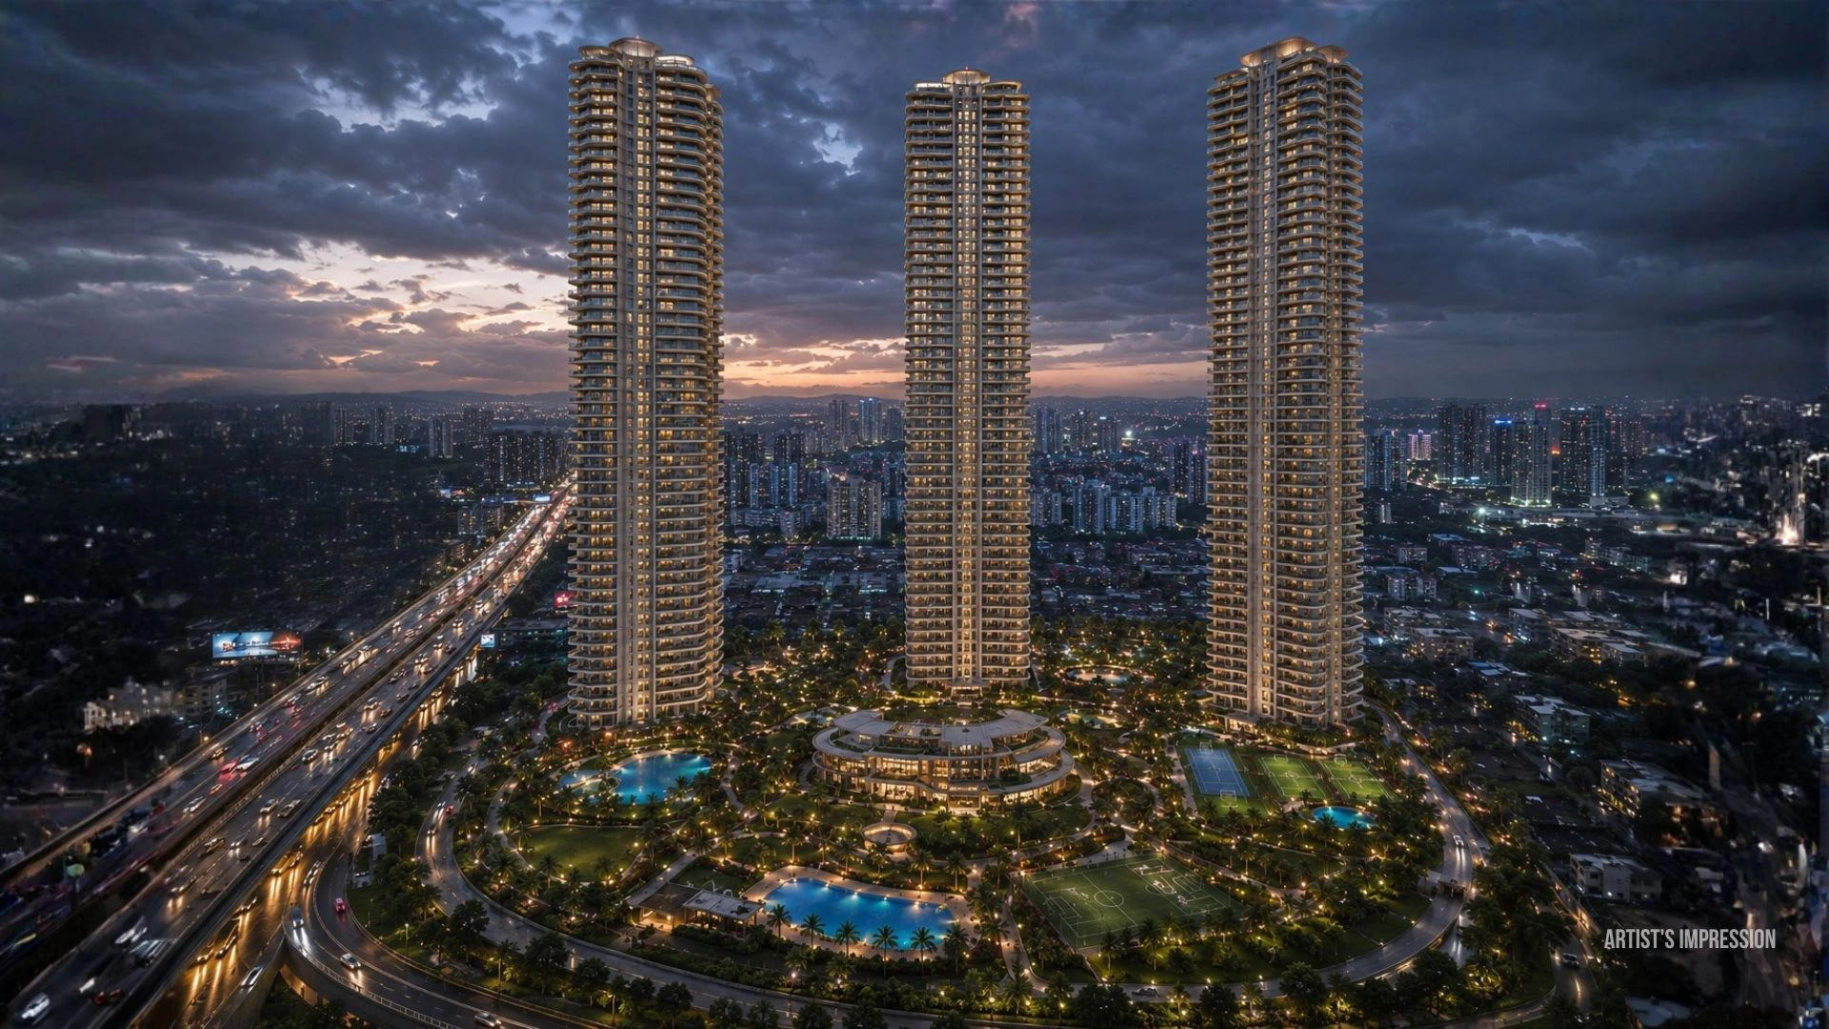
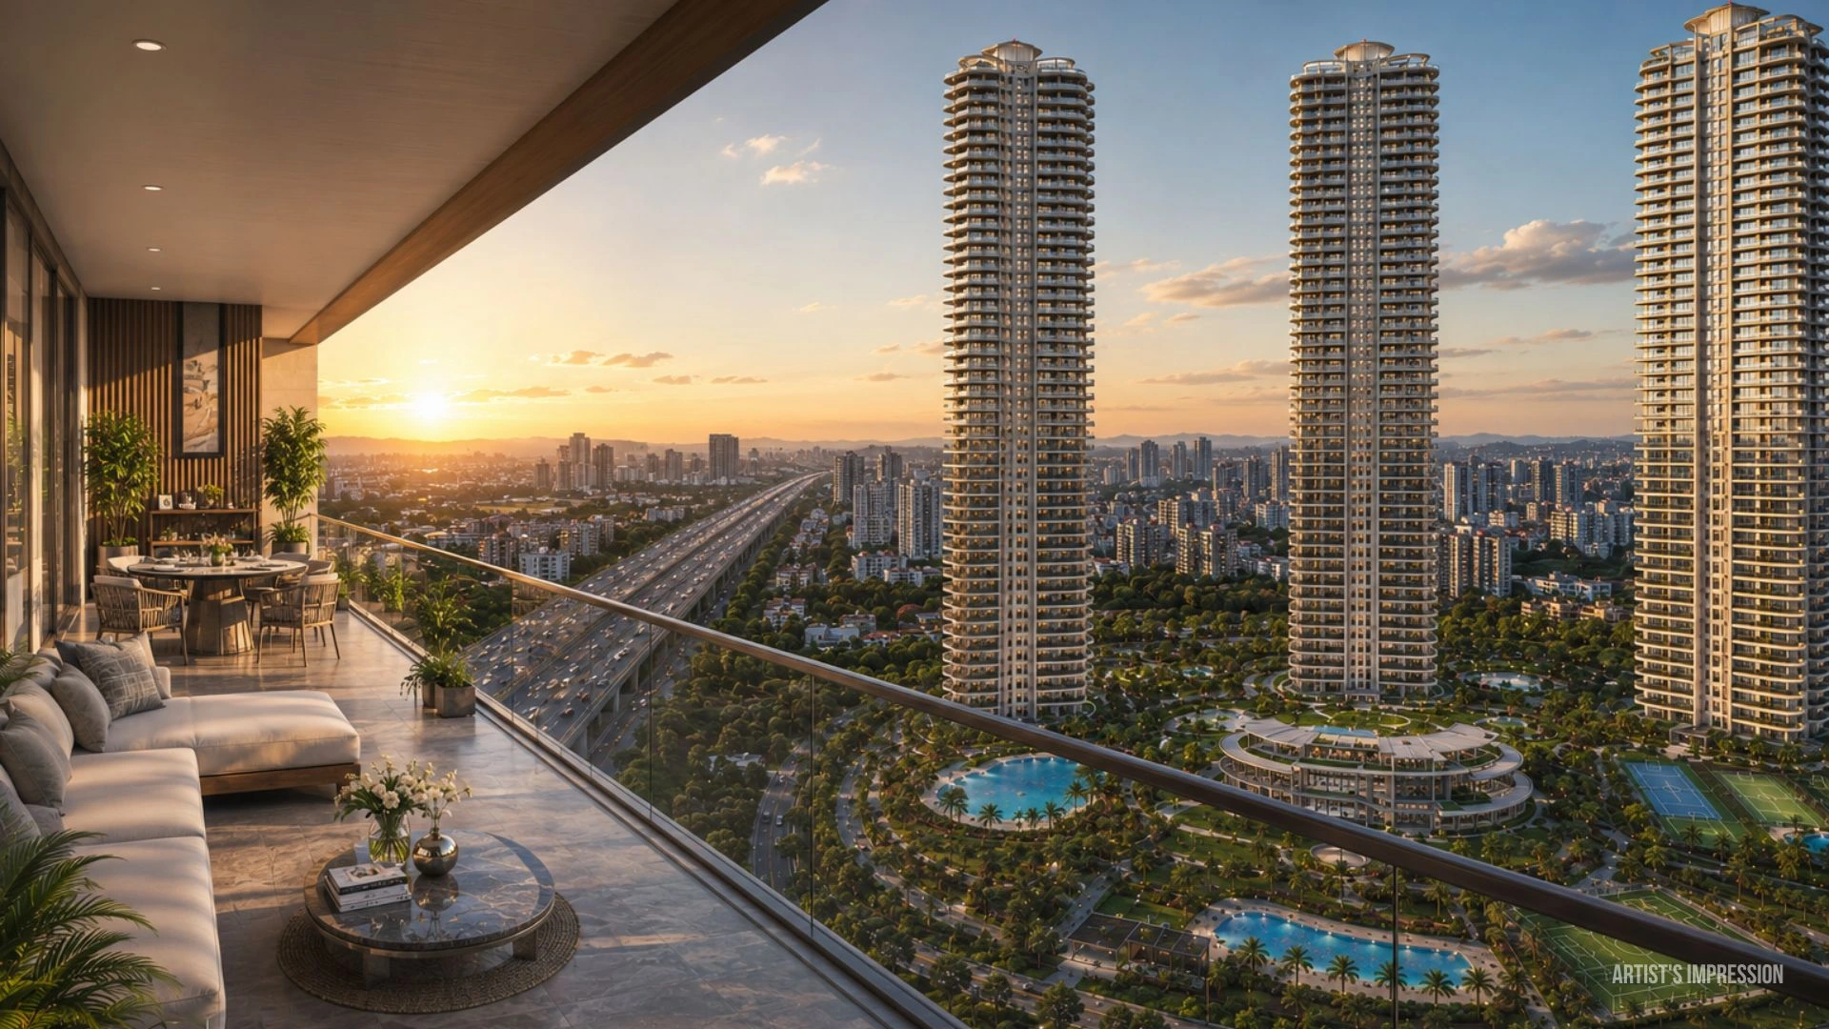
Every home at Prestige Thane opens onto an expansive private deck — designed as usable outdoor living space, not a token ledge. Choose the plan that fits how your family actually lives.
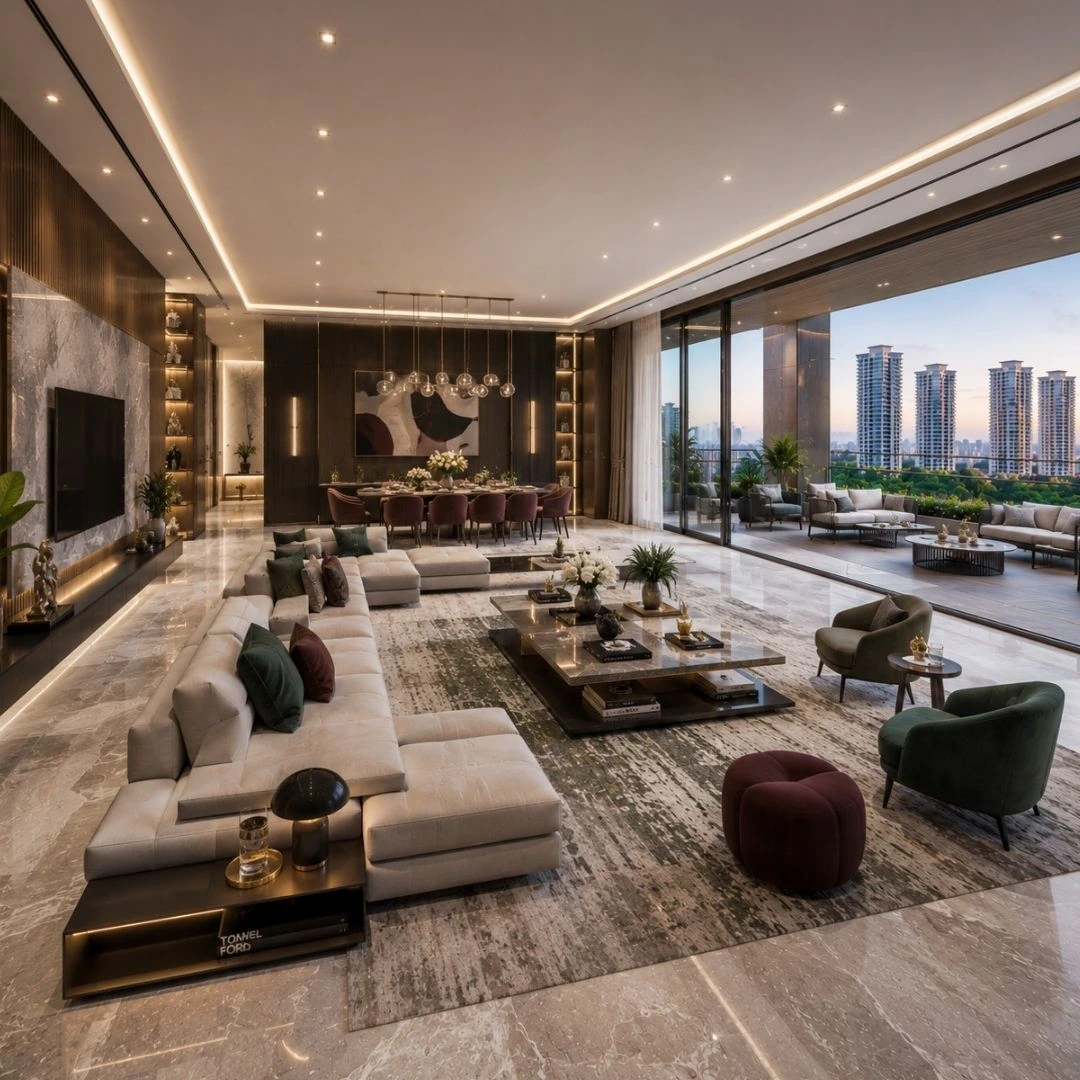
Tap to switch configuration
Carpet areas as per MahaRERA. Detailed floor plans and the full price sheet are shared in your private presentation.
| Configuration | Carpet Area | Price |
|---|---|---|
| 2 BHK + Deck | 700 – 760 sq. ft. | ₹1.60 Cr* |
| 3 BHK + Deck | 1,020 – 1,050 sq. ft. | ₹2.40 Cr* |
| 4 BHK + Deck | 1,400 – 1,500 sq. ft. | ₹3.50 Cr* |
Sixty-plus amenities is a number. These are the six that change how a day feels.
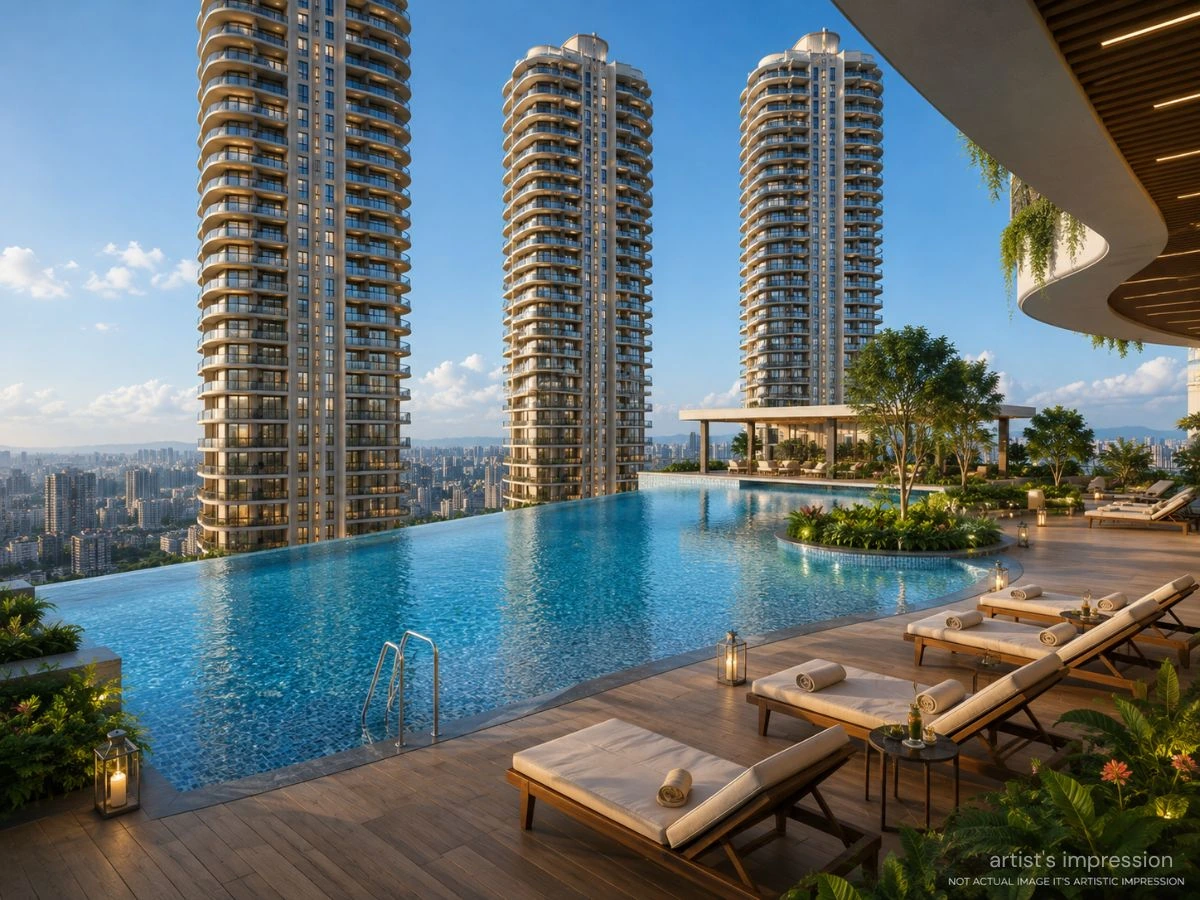
An elevated pool deck with open views across Thane's green line — the reason mornings start earlier here.
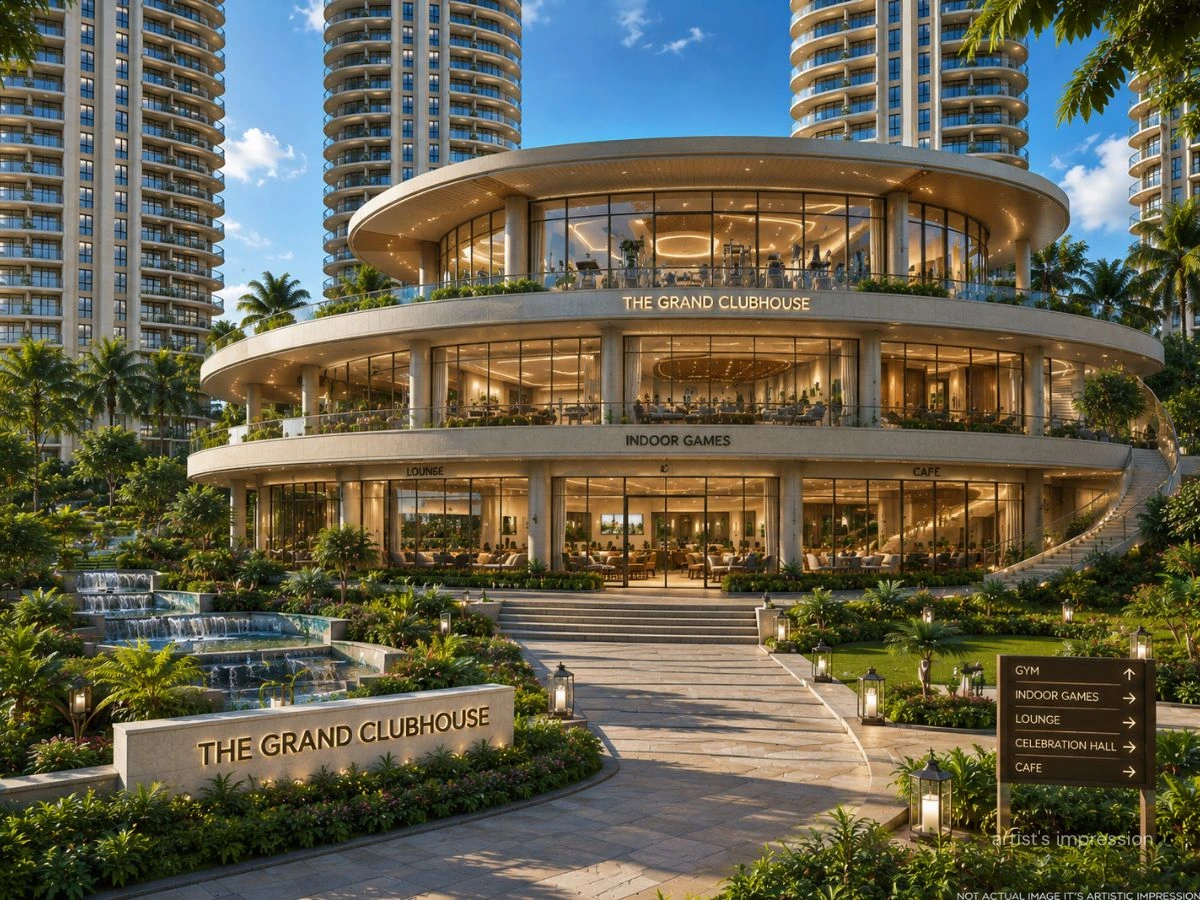
A multi-level social spine holding the gym, indoor games, lounges and celebration spaces under one roof.
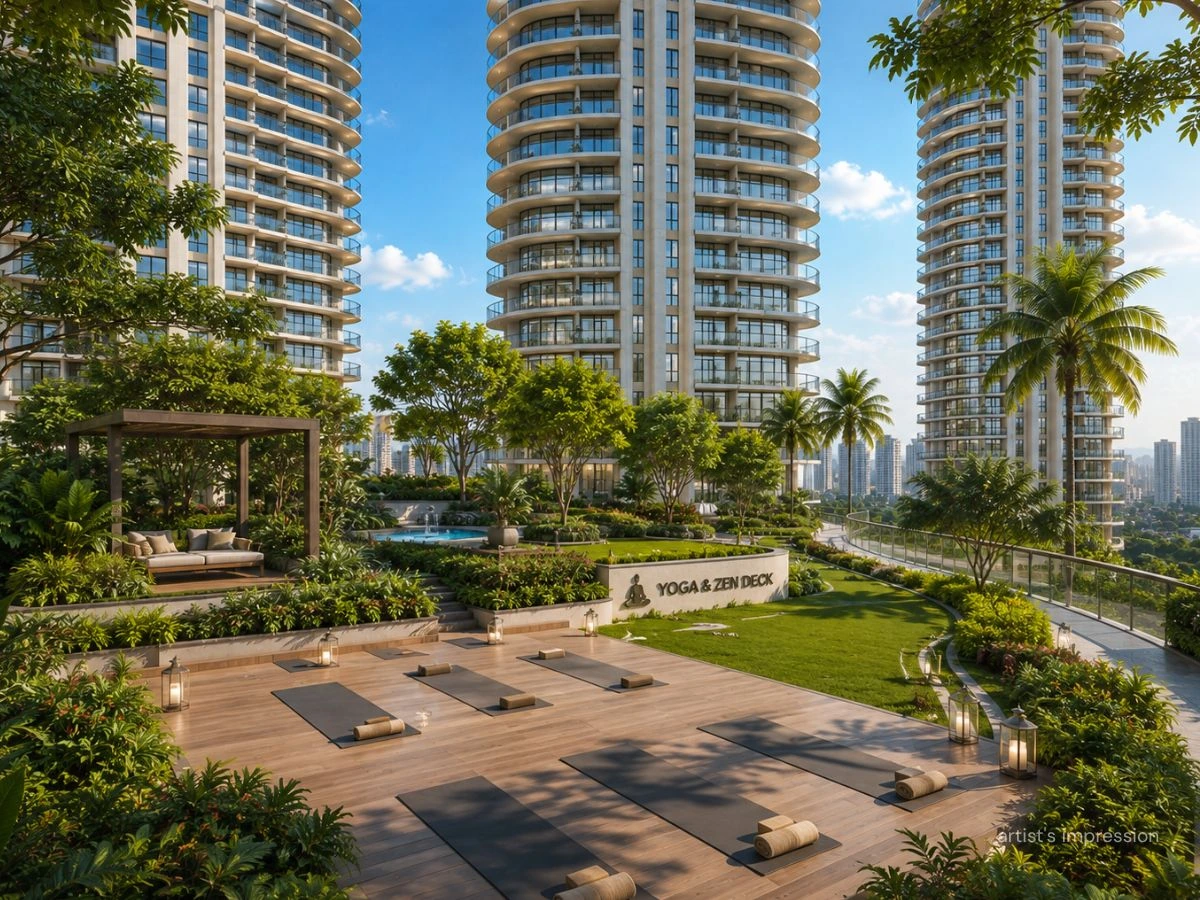
A quiet landscaped platform set away from the play zones. Built for the forty minutes that belong to you.
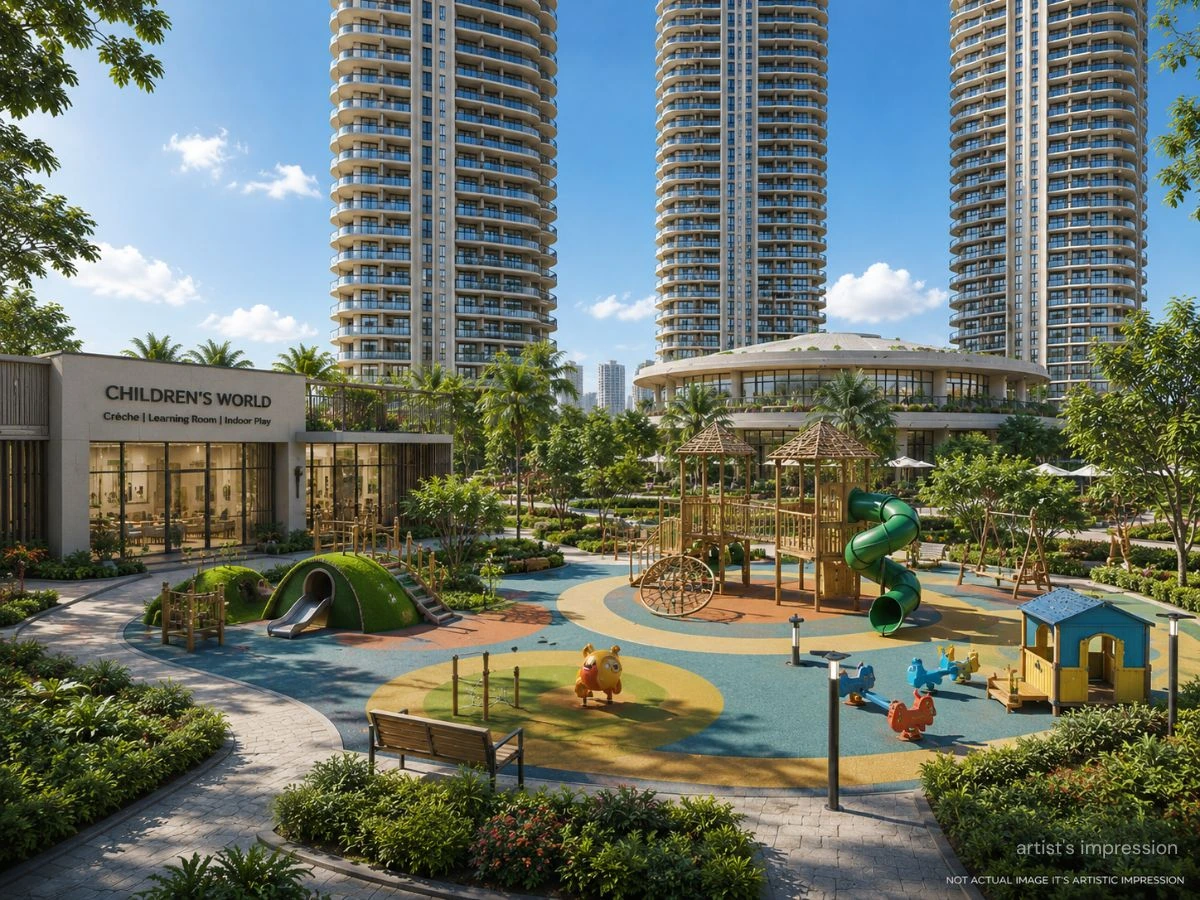
Age-zoned play areas, a crèche and a learning room — so the kids have somewhere to be, safely, downstairs.
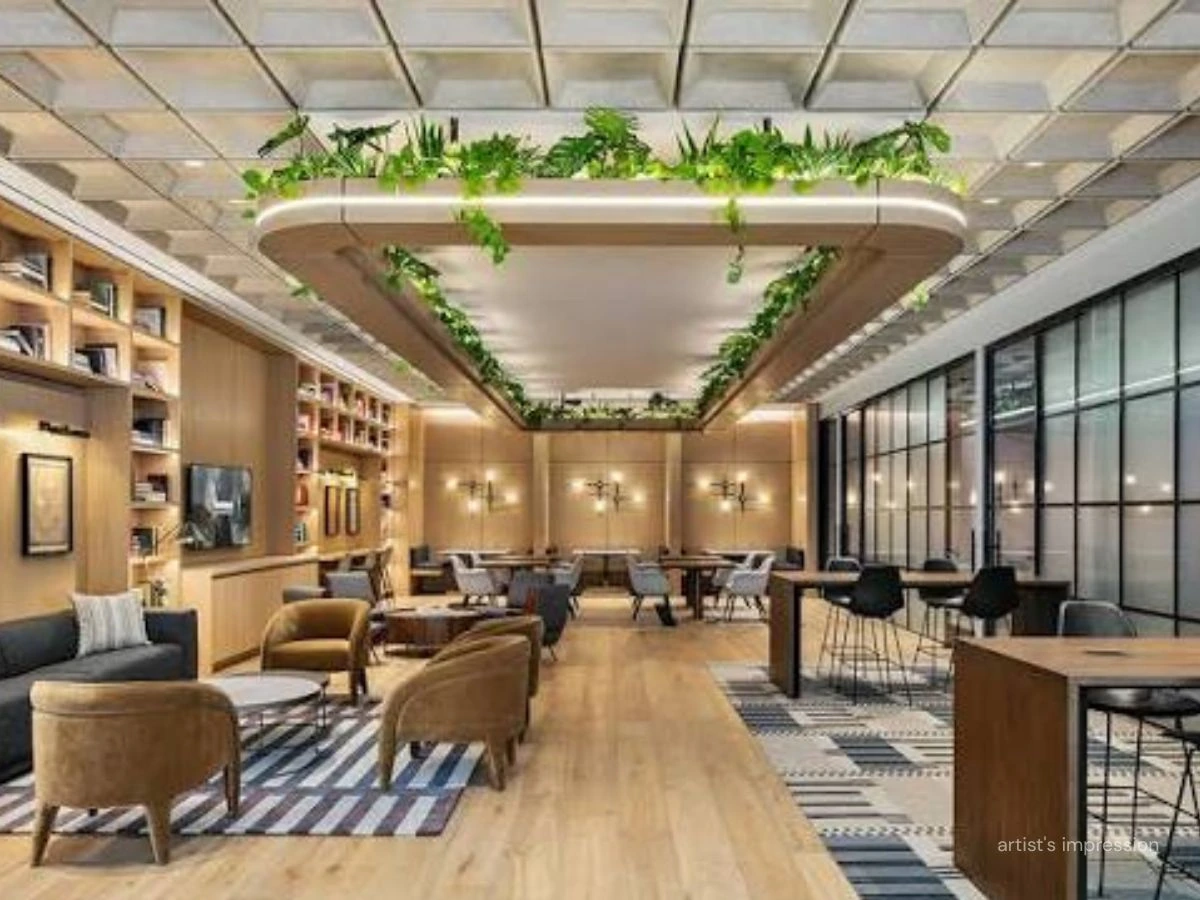
Meeting rooms and quiet desks in the podium, for the days you need an office three minutes from your door.
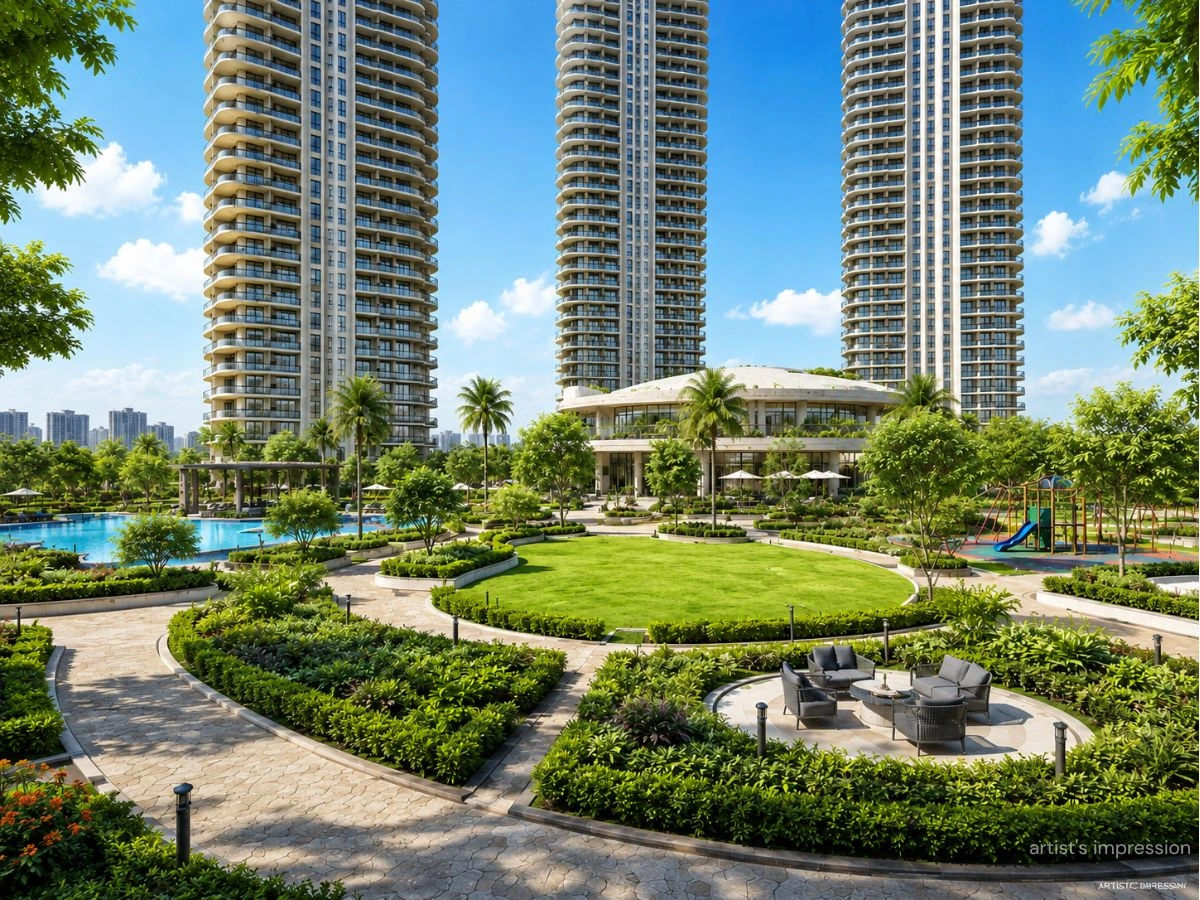
Landscaped open space at the heart of the township — walking loops, seating courts and shaded lawns.
Close enough to the Eastern Express Highway to matter on a Monday morning. Far enough into Thane's green belt, with High Street Mall and Viviana minutes away, to matter on a Sunday.
*Indicative drive times, subject to traffic conditions.
Founded in 1986 and headquartered in Bengaluru, Prestige Group is among India's most established developers across residential, commercial, retail and hospitality — and the only Indian real estate developer to hold a CRISIL DA1+ rating.
| Project | Prestige Thane |
|---|---|
| Developer | Prestige Group |
| Location | Thane West, Thane |
| Configuration | 2 BHK + Deck, 3 BHK + Deck & 4 BHK + Deck |
| Carpet Area | 700 – 1,500 sq. ft. |
| Starting Price | ₹1.60 Cr onwards* |
| Township Scale | Approx. 14.5 acres |
| Amenities | 60+ across clubhouse, podium & central green |
| Possession | Shared on request |
| MahaRERA | Registration number will be displayed at site |
| Status | Pre-Launch |
| Exclusive EOI Benefits | Choice of inventory & EOI price advantage |
Three configurations: 2 BHK + Deck, 3 BHK + Deck and 4 BHK + Deck. All three are planned around an expansive private deck that extends the living space outdoors. Exact carpet areas and layout variants are shared in the presentation pack.
Current pre-launch pricing:
Floor-rise, view premium and statutory charges are additional. EOI applicants are held at the pre-launch price.
An EOI amount of ₹1 Lakh holds your place ahead of the public launch. It secures the pre-launch price band and gives you first choice of inventory — floor, tower and view — before allotment opens to everyone else. The EOI is fully adjustable against your booking, and the exact terms are shared in writing before you pay.
The project is in its pre-launch stage. The MahaRERA registration number will be displayed at the project site and on this page once issued, and can be independently verified at maharera.maharashtra.gov.in. No booking or agreement for sale is executed before registration.
Yes. Site visits are arranged by prior appointment, including weekends. Share your preferred day when you submit the form and we will confirm a slot along with pick-up assistance if required.
No. We are an authorised channel partner for the project. You pay the developer's price directly — our fee comes from the developer, never from you.
One call, no obligation. You get the full picture before you decide whether the site visit is worth your Saturday.
We will call you within one working hour.